
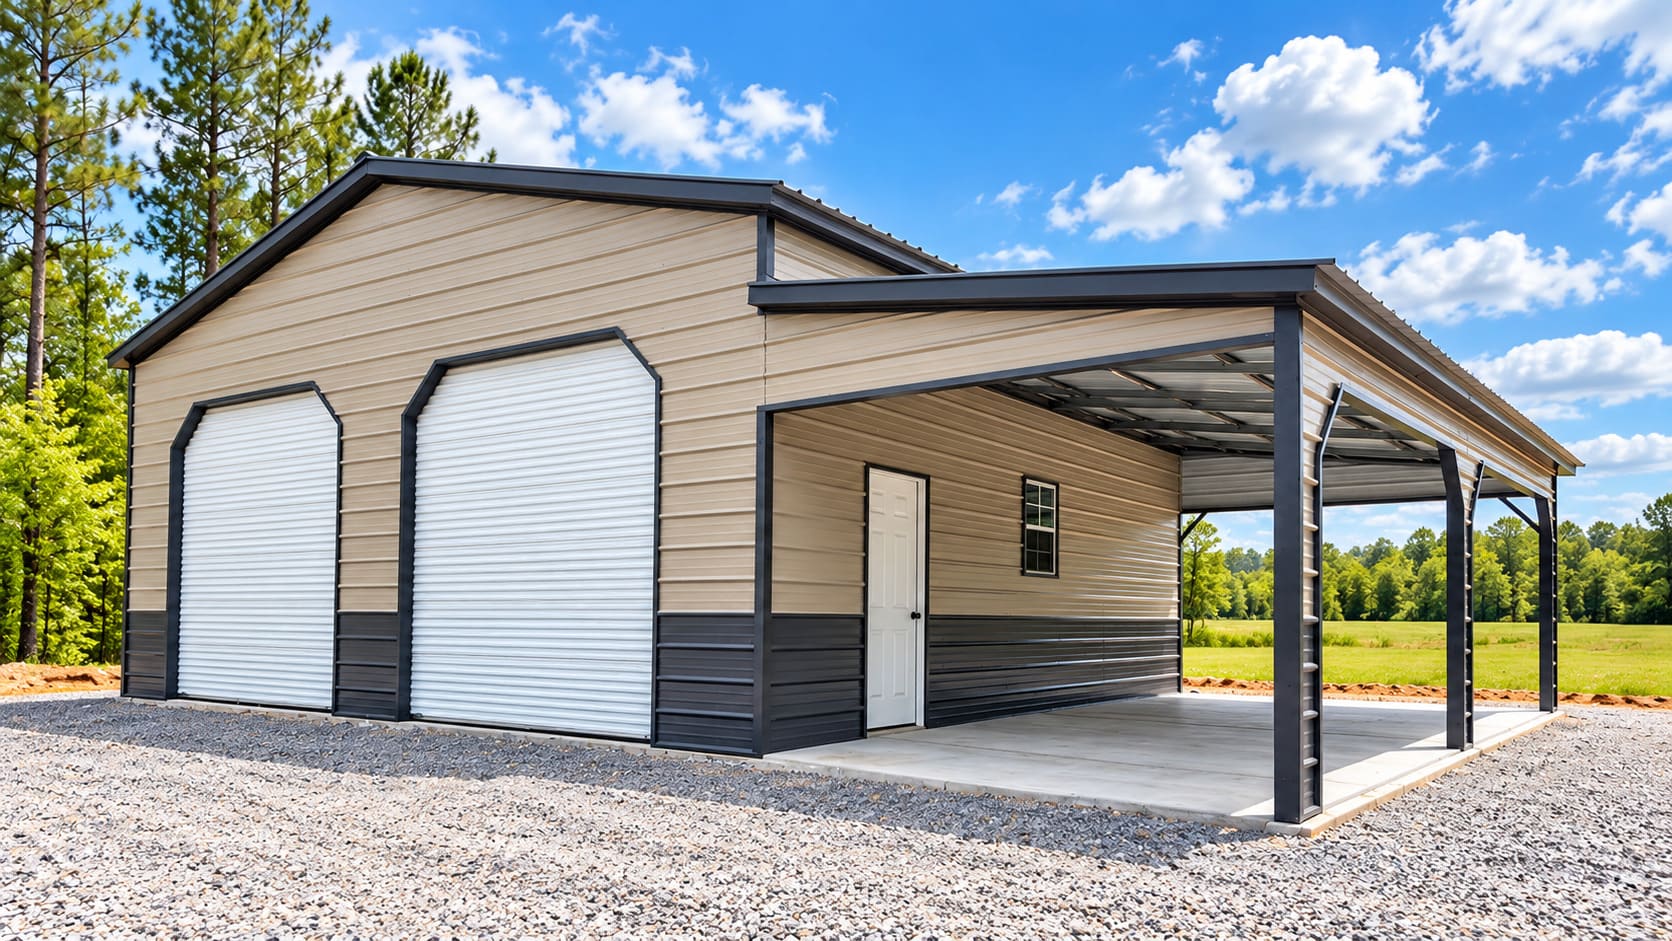
A well-designed garage can provide secure parking, storage, workspace, and extra room for equipment or future needs.
At Ultimate Building Solutions, we help customers plan metal garages that fit their property, vehicles, and the way they intend to use the space.
Designed Around Your Vehicles and Storage Needs
Garage size and layout should be based on what needs to fit inside today and what you may need later.
Common options may include:
- Single or multiple garage bays
- Oversized roll-up doors
- Walk-in entry doors
- Windows
- Additional storage space
- Workshop areas
- RV or trailer clearance
- Lean-tos and covered areas
Built for Everyday Use
Metal garages can be a practical choice for:
- Cars and trucks
- RVs and boats
- Trailers
- Tools and equipment
- Personal workshops
- Hobby spaces
- Contractor storage
The open interior layout makes it easier to organize the space around your needs.
Concrete and Insulation Options
A properly planned concrete slab provides a durable and level floor for vehicles, tools, and storage.
If the garage will also be used as a workspace, spray foam insulation can help improve interior comfort and reduce unwanted air movement.
Customize the Look
Your garage does not have to look basic.
Depending on the project, you can choose different wall colors, roof colors, trim, doors, windows, and other exterior details to better match your property.
Build a Garage That Works for You
Ultimate Building Solutions can help you plan a garage that combines storage, accessibility, and long-term flexibility.
Contact us to start designing a garage around your vehicles, property, and future plans.